Fire Alarm • ERCES/BDA • Area of Refuge

Fire & Life Safety Engineering, Design & Estimating

MassTek is your behind-the-scenes Fire & Life Safety partner — delivering Estimating, Shop Drawings, PE Signed & Sealed design, Floor Plans, and Consulting so you can win the work and get it built right.

Fire Alarm SystemsERCES / BDA Area of Refuge (AOR)PE Sign & Seal Engineer of Record
Who We Serve

Built for three kinds of partners

Whether you already live in the fire & life safety industry, you’re expanding into it, or you’re designing the building, MassTek plugs in as your expert engineering resource.

Fire & Life Safety Integrators

Extend your team with expert estimating and design backend support. Free up your technical staff, win more bids, and confidently take on system upgrades and full replacements — a skill set that’s increasingly rare in the industry.

Companies Entering the Market

Sprinkler / suppression and security companies looking to add fire alarm, ERCES/BDA, and Area of Refuge to their offering. MassTek supplies the engineering expertise so you can enter the fire & life safety market without building an in-house design team.

Architects & Engineers

Signed and sealed fire alarm and AOR design, ERCES specifications, typical risers, SOP matrices, and code consulting — ready to drop into your construction documents and satisfy the AHJ.

Why MassTek

Deep fire & life safety expertise, on demand

MassTek Fire and Life Safety provides specialized estimating, design, and consulting across fire alarm, ERCES/BDA, and Area of Refuge systems — the kind of hands-on technical depth that’s increasingly hard to find in the industry.

Led by Denis Massa, MassTek brings 30 years in the fire & life safety industry and NICET Level IV certification — the highest of NICET’s four levels — to every estimate, design, and consultation.

From a first site survey and Bill of Materials, to PE-signed shop drawings, to full Engineer-of-Record design and AHJ coordination, MassTek acts as an extension of your team — helping you quote faster, take on more complex work, and deliver code-compliant systems with confidence.

30 years in the industryNICET Level IV CertifiedNew Jersey basedServing multiple statesPE sign & sealCode & AHJ support
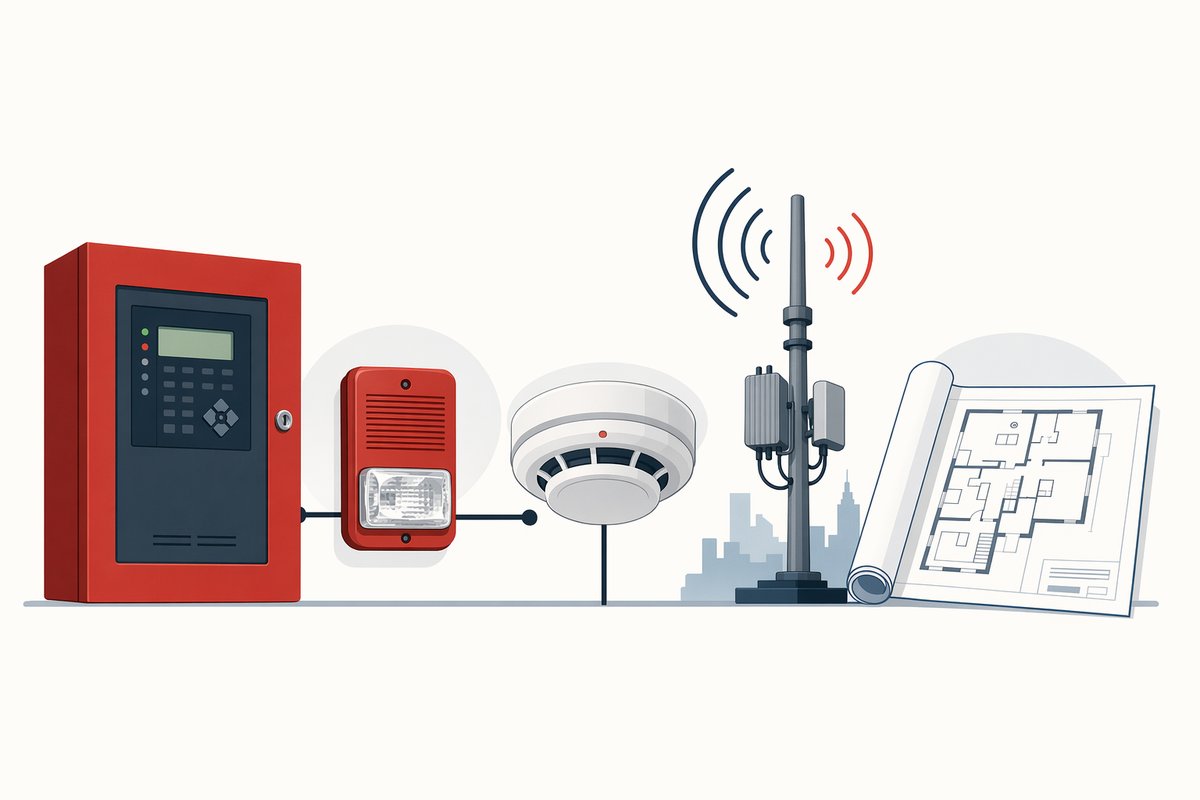
Illustration of fire & life safety systems: fire alarm control panel, horn/strobe, smoke detector, ERCES/BDA antenna, and floor plans
Services

Six ways MassTek supports your projects

Each service is scoped and priced for the fire & life safety market. Detailed pricing is available on request — the structure of how each service is priced is outlined below.

Service 01 Fire Alarm · ERCES/BDA · AOR

Pre-Sales Estimating & Engineering

Turn-key site surveys, bid walkthroughs, and takeoffs that hand your sales team an accurate, ready-to-quote package.

What’s included

  • Site survey, bid walkthrough, and/or detailed takeoff
  • Marked-up floor plan (when a base plan is provided)
  • Bill of Materials (BOM) with recommended labor hours
  • Scope of work with recommended inclusions & exclusions
  • Photographic documentation and detailed field notes
  • Handover meeting with your Project Manager (onsite or offsite)

How it’s priced

Fixed price per quote, per building/address. “Per building/address” covers cases such as multi-building, multi-system campuses (non-networked) and separate addresses billed on a single bid.

Benefit

Lets junior or non-fire sales reps quote with confidence on expert backend support, opens the door to high-margin system upgrades and replacements, and is ideal for end-user sales and bids backed by strong contractor or customer relationships.

Service 02 Typical for EC bid jobs

Shop Drawings & Submittals

Digital shop drawings and submittal packages produced on your title block and letterhead — with or without PE sign & seal.

What’s included

  • Digital drawings & submittals on your title block and letterhead
  • Submittals, riser, details, and battery calculations
  • Unlimited revise & resubmit to the base job*
  • Unlimited off-site Teams meetings
  • Optional PE sign & seal
  • Optional 24″×36″ hard-copy color drawing packages with shipping

How it’s priced

A flat starting price for Fire Alarm or AOR (including submittals, riser, details, and battery calcs), plus a per-floor/sheet rate that scales by system type.

Benefit

Fixed per-sheet pricing keeps estimating simple and predictable and eliminates margin erosion — your rate stays stable even through iterative revisions with architects and engineers.

*Excludes change orders and PE re-sign / re-seal.

Service 03 Engineer of Record

Full Fire Alarm & AOR Design

Complete, code-compliant digital design delivered with full Engineer of Record responsibility.

What’s included

  • Full digital design documents with Engineer of Record responsibility
  • Submittals, riser, details, and battery calculations
  • For A&E clients: specification, typical riser, and SOP matrix
  • PE sign & seal included
  • Optional 24″×36″ hard-copy color drawing packages with shipping

How it’s priced

A flat starting price for Fire Alarm design plus a per-floor/sheet rate.

Benefit

A single accountable engineer of record for your fire alarm and Area of Refuge systems, with sealed documents ready for permit and construction.

Service 04 Emergency Responder Communications

ERCES / BDA Signal Survey & Design

In-building public-safety radio coverage — from as-built signal survey assessment through complete, code-compliant ERCES design.

Signal survey assessment

  • Downlink radio coverage testing against the applicable Fire Code acceptance criteria
  • Signal survey plots for each floor*
  • Coverage reliability calculations
  • Summary of test results
  • Identification of any non-compliant areas

ERCES design deliverables

A complete, code-compliant design of the Emergency Responder Communication Enhancement System — radio coverage, system infrastructure, and supporting utilities — per the applicable Fire Code and AHJ requirements. Deliverables include a digital submittal book, system riser diagram, and construction floor plans.

How it’s priced

Surveys are tiered by building square footage (under 50K, 51K–250K, 250K–500K, and 500K–1M sq. ft.). Engineering/design is also tiered by square footage, with separate rate schedules for 700/800 MHz and UHF/VHF systems. Hard-copy drawing packages are available.

*The survey must be done after construction is complete and interior walls are installed (as-built conditions).

Service 05 CAD · 3D Virtual Tour

Scaled Existing Floor Plan Design & 3D Virtual Tour

When accurate existing floor plans don’t exist, we create them — unlocking design for every trade, not just fire protection.

What’s included

  • Scaled, color-coded floor plan of the existing building
  • Interactive 3D virtual tour
  • Xactimate sketch (ESX file) — commonly used for insurance claims
  • Optional scaled CAD (DWG/DXF) and/or PDF digital drawings
  • Optional 24″×36″ hard-copy color drawing packages with shipping

How it’s priced

Priced per square foot with a project minimum, plus an optional per-square-foot add-on for scaled CAD (DWG/DXF) and/or PDF digital drawings. Hard-copy packages price per page plus shipping.

Benefit

Missing floor plans are one of the biggest obstacles to good design. This service removes that barrier and supports every system in the building — well beyond fire protection.

Service 06 Code · AHJ · Training · Support

Consulting & Technical Support

On-demand fire & life safety expertise — for code questions, protection and upgrade options, AHJ coordination, and more.

What’s included

  • Code questions, protection recommendations, and upgrade options
  • AHJ outreach — site-specific questions and meeting coordination
  • Customer trainings
  • Technical support
  • Life-cycle planning
  • Inspection compliance review

How it’s priced

Priced per half-day visit, per full-day visit, or per Teams meeting.

Benefit

A seasoned fire & life safety resource on call — without adding headcount — to keep projects moving and compliant.

Have a project in mind? Detailed pricing and turnaround times are available on request — get in touch.

MassTek Fire and Life Safety logo

Let’s talk about your next project

Reach out for Estimating, Shop Drawings, PE Signed & Sealed design, Floor Plans, and Consulting — or just to ask a code question. Denis will get back to you personally.

New Jersey • Serving clients across multiple states